
Floor Tile Installation
Floor tiling planned around the agreed area, tile layout and existing surface condition.
Residential tiling works
RenoExpert handles residential floor and wall tiling for HDB flats, condos and other Singapore homes, including bathrooms, kitchens, tile replacement, suitable overlays and the surface preparation confirmed for the project.
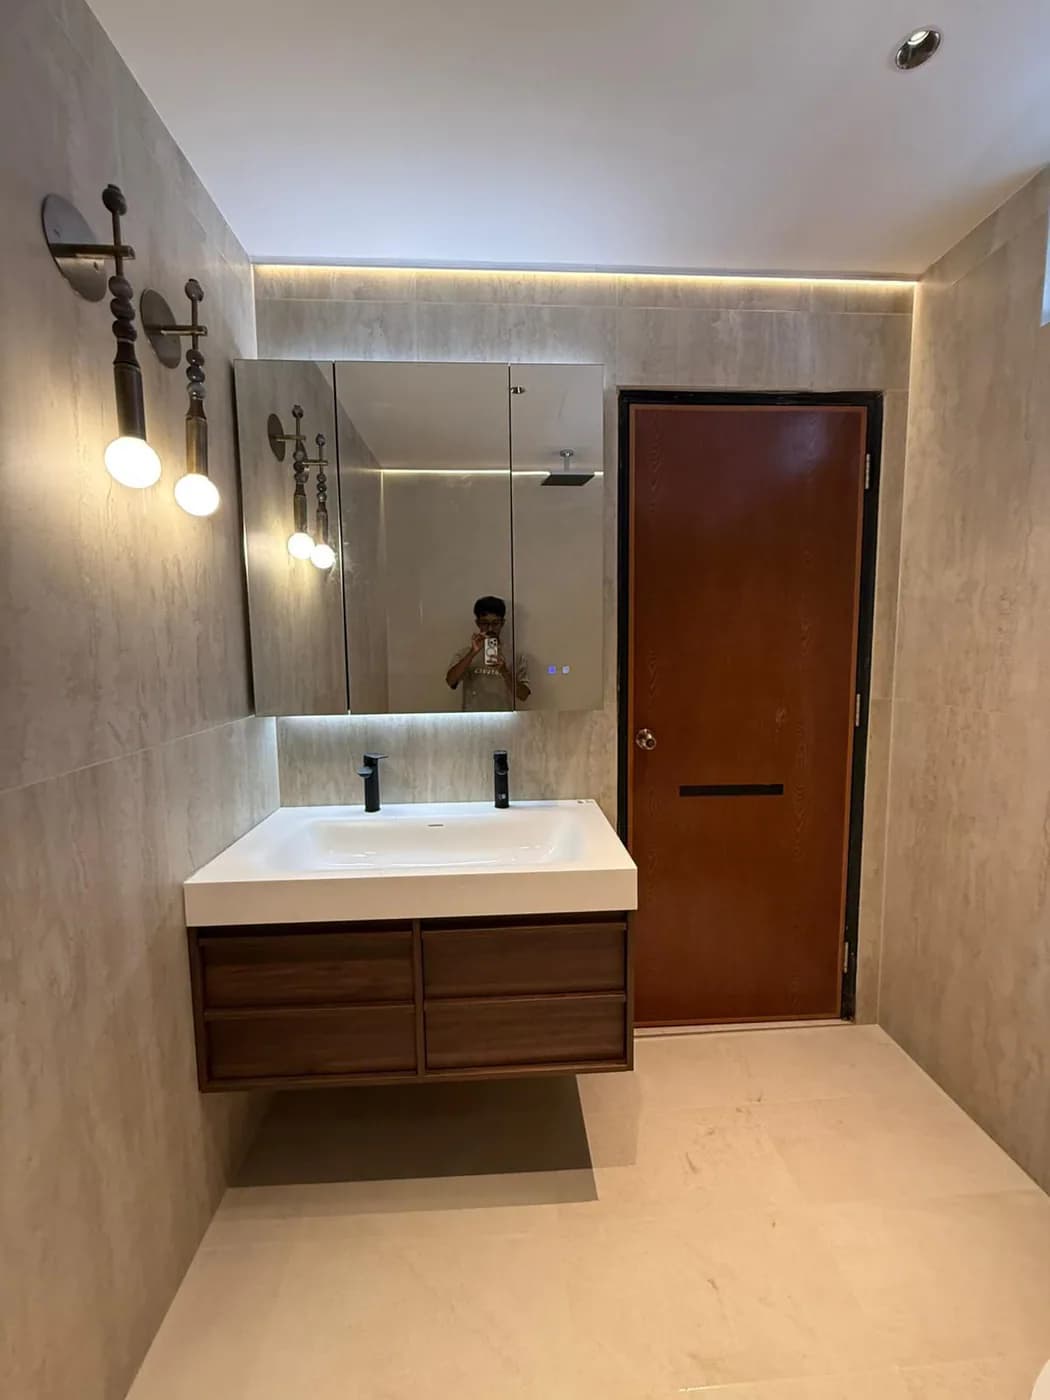
Tiling services
The work scope is planned around the area, existing condition, selected tiles and related renovation requirements.
Floor tiling planned around the agreed area, tile layout and existing surface condition.
Wall tiling for suitable kitchen, bathroom and residential renovation areas.
Wet-area wall and floor tiling coordinated with the wider bathroom renovation scope.
Kitchen floor, wall and backsplash tiling according to the agreed renovation requirements.
Replacement of existing tiles where removal and new tile installation form part of the renovation.
Consider overlay only after reviewing tile bond, levels, clearances, drainage and the wider renovation scope.
Remove existing tiles only where condition, buildup, waterproofing or preparation requirements make it necessary.
Complete consistent joints, edges, corners and suitable junction sealing where included in the agreed scope.
Floor and wall applications
A tile selected for appearance still needs to suit its location, substrate and maintenance requirements.
Floor tiles may suit living and dining areas, kitchens, bathrooms, balconies and other appropriate HDB or condo interiors. Check substrate condition, floor buildup, tile size, setting-out, joints, skirting and transitions to adjacent flooring before installation.
Bathroom walls, kitchen walls and suitable feature areas require a sound surface, planned tile height, aligned grout lines, corner finishing and accurate cuts around pipes or fittings. Waterproofing is considered separately where the wall forms part of a wet area.
Tiles and materials
Tile supply depends on the agreed quotation and project scope. Some renovation arrangements may include tile supply, while others may require the homeowner to supply the selected tiles.
The quotation should clearly state who supplies the tiles and which installation, preparation and finishing works are included. Where an existing package specifies owner-supplied tiles, that distinction remains applicable.
Tile selection
Consider tile size, texture, slip resistance, matte or polished finish, colour, pattern, grout colour, edge type, maintenance and whether the product is intended for floors, walls or wet areas. Technical suitability should be confirmed from product information rather than appearance alone.
Large tiles, small mosaics, diagonal or patterned layouts and extensive cut-outs can change setting-out and installation complexity. Room dimensions, centre lines, drains, pipe penetrations, niches, corners, skirting and visible edges all affect the final layout.
Grout joints should be consistent, with the agreed colour and appropriate finishing at edges, corners and junctions. Silicone or another sealant may be used at suitable junctions where specified; grout should not be described as stain-proof or waterproof without verified product support.
Wet-area preparation
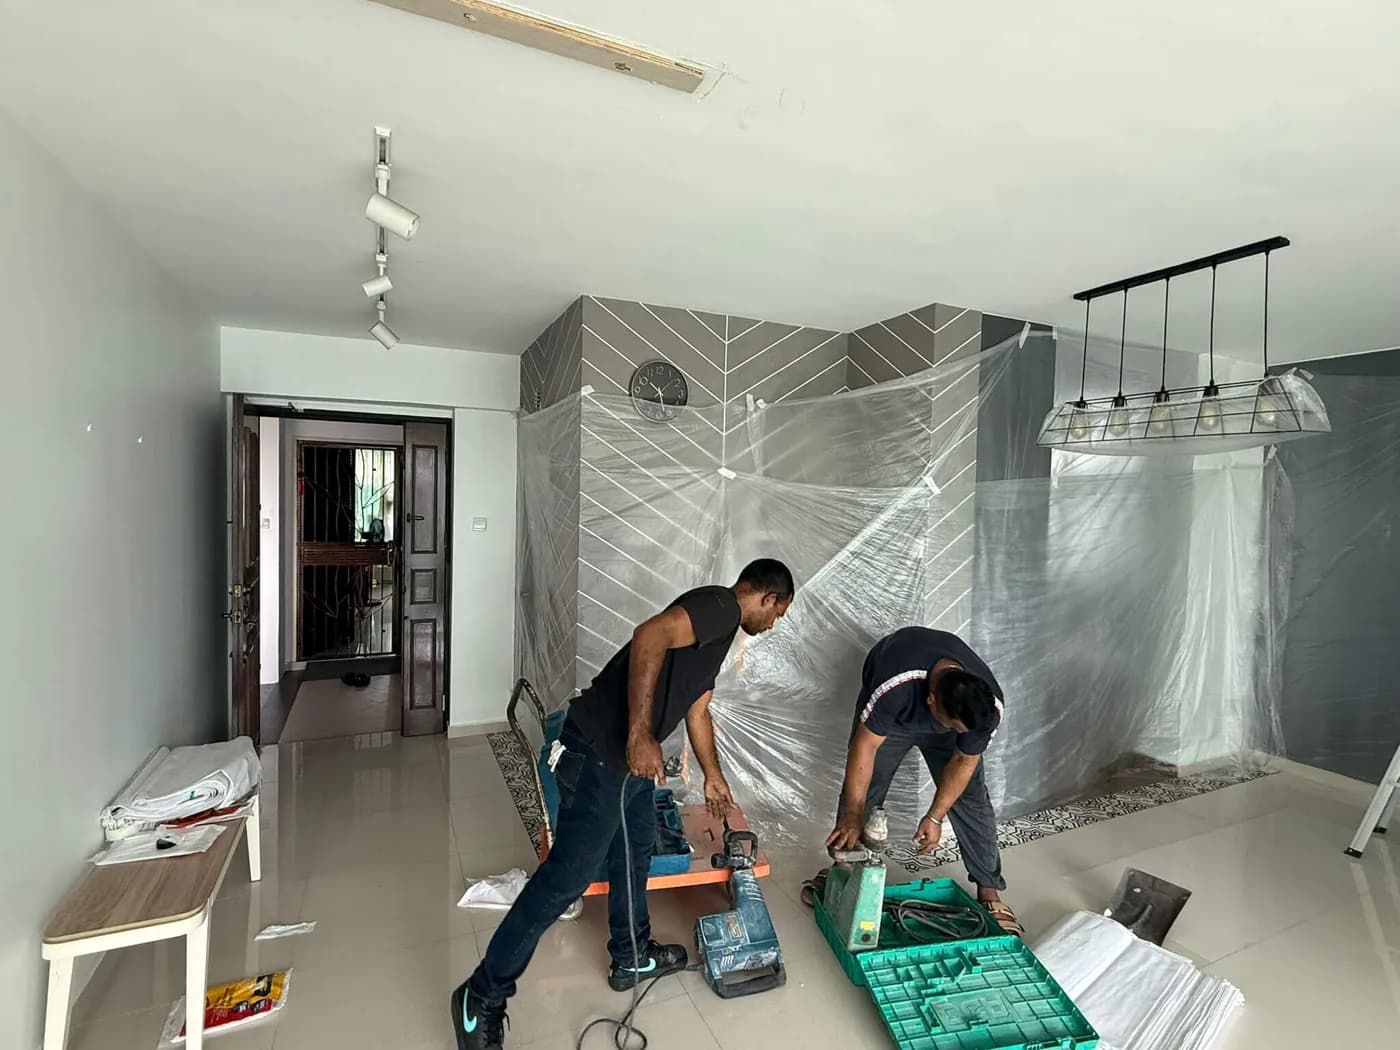
Bathroom tiling can include floor tiles, wall tiles and shower areas, with kerbs or drops, floor falls and drains coordinated where applicable. Existing removal, plumbing and accessory positions also affect the scope.
Tiling and waterproofing are separate works. Overlay may be considered only when existing conditions, buildup, drainage and the waterproofing strategy allow it; installing tiles alone does not create a complete waterproofing system.
Explore Bathroom Renovation →Waterproofing clarification
Tile installation uses tiles, adhesive and grout as the visible finish. In a wet area, the waterproofing membrane or system is a separate underlying scope and should be identified clearly in the quotation.
If bathroom waterproofing is included, the work area, preparation and system should be confirmed before tiling. Tiling alone should not be relied on to correct leakage or provide a complete waterproofing solution.
Kitchen tiling
Kitchen tiling may cover floor tiles, wall tiles, backsplash areas or replacement of existing finishes. Setting-out should consider cabinet lines, countertop height, appliance positions and visible tile edges.
Tile work may need coordination with kitchen cabinets, sink plumbing, electrical points, appliances and countertops. These related trades are included only when stated in the renovation quotation.
Preparation and removal
Preparation may include inspection, cleaning, removal of loose material, minor repairs, levelling, screeding, checks to levels and falls, layout planning and waterproofing where applicable. Only the work stated in the quotation should be assumed.
When existing tiles are hacked, the scope should identify protection, debris removal, substrate repair, screed reinstatement and waterproofing replacement where required. Disposal and make-good work are not automatically included.
Property types
RenoExpert plans tiling for HDB flats, condominiums, apartments and landed residential properties, subject to the property requirements, existing condition and agreed renovation scope.
Tiling process
The actual sequence and preparation requirements depend on the existing area and confirmed scope.
Share the property type, floor plan, area photos and approximate measurements.
Review existing tiles, substrate, levels, falls, clearances and surrounding conditions.
Confirm tile supply, size, layout, overlay or removal approach and quoted inclusions.
Complete the cleaning, removal, repair, levelling or screeding stated in the scope.
Complete a separately defined waterproofing scope before wet-area tiling where required.
Lay tiles to the planned setting-out and complete the agreed joints and edge finishing.
Review alignment, visible finishing and the completed work area before handover.
Approved project photography
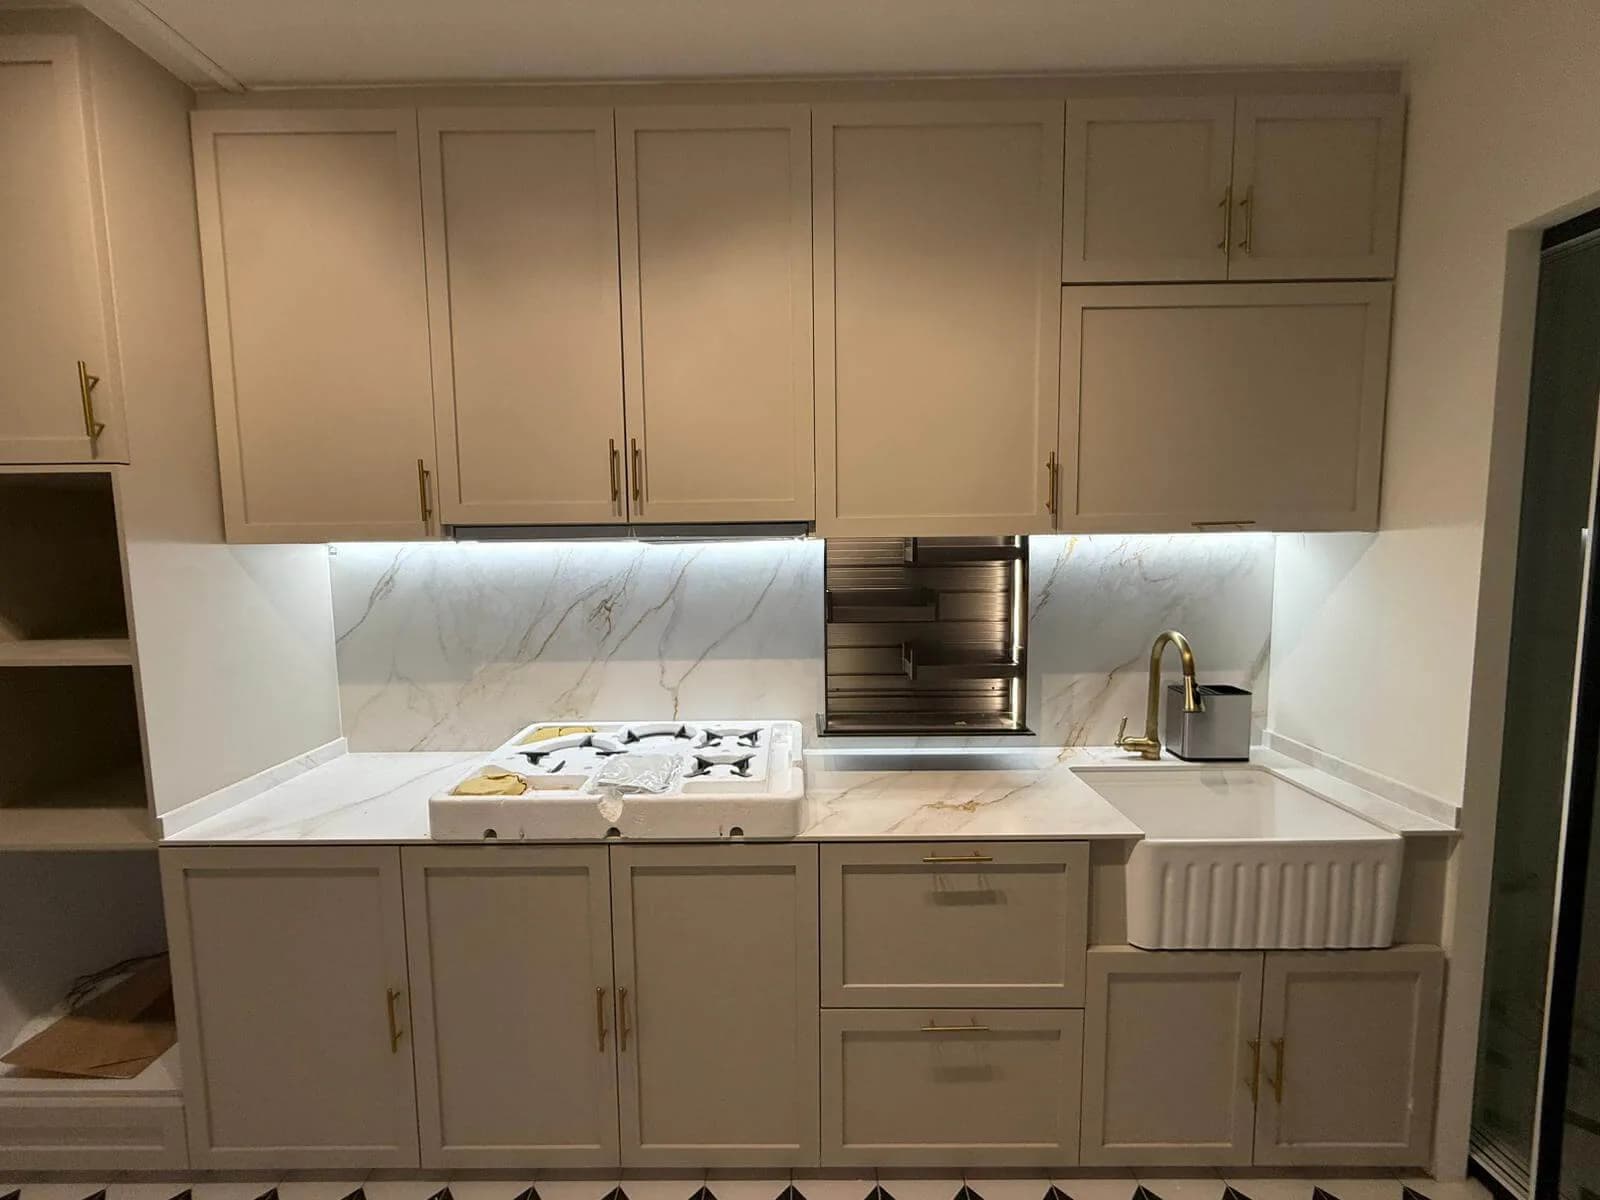
These images show genuine RenoExpert renovation work where tiled surfaces form part of a wider completed or in-progress scope.
Quotation planning
There is no single fixed tiling price for every home. The quotation should reflect the actual area, preparation and installation requirements.
Request Tiling QuoteWhy RenoExpert
Keep the agreed preparation, tile work and related renovation requirements clear from quotation through finishing.
Discuss the tiling requirements directly with the renovation team coordinating the work.
Review the agreed work area, preparation requirements and quotation before work begins.
Coordinate tiling with relevant bathroom, kitchen and wider renovation works.
Plan the sequence around the existing surface, materials and related site requirements.
Tiling FAQ
RenoExpert coordinates floor and wall tiling for suitable residential renovation areas, including kitchens and bathrooms. The confirmed work depends on the existing surface, selected tile layout and agreed renovation scope.
Tiling cost depends on the area size, existing surface condition, hacking or preparation requirements, tile size, layout complexity and finishing details. A project-specific quotation can be prepared after the area and requirements are reviewed.
Not every project has the same removal requirements. The existing tiles, substrate condition, required floor level and intended finish should be reviewed before deciding whether hacking is needed.
Overlay may be considered for some areas, but suitability depends on the existing tile condition, levels, door clearance, drainage and the wider renovation requirements. The site condition should be reviewed before confirming the method.
Waterproofing is included only when it forms part of the agreed bathroom renovation scope and quotation. Wet-area preparation and waterproofing requirements should be confirmed before tiling work begins.
Send photos of the existing area, approximate measurements if available, your floor plan, preferred tile or reference images and a description of the renovation scope. A site review may be needed before the quotation is finalized.
Tiles, adhesive and grout should not be treated as the primary waterproofing system for a wet area. Where waterproofing is required, the membrane or system should be specified separately before tiling.
Yes, tile supply can be agreed separately from installation. Confirm quantities, tile size, suitability, delivery timing and allowance for cuts or breakage before work begins.
Yes. Floor and wall tiling can be coordinated with bathroom, kitchen, flooring, carpentry and other renovation works when included in the confirmed project scope and quotation.
Request a quotation
Share your property type, floor plan, existing-tile photos, approximate area, preferred tile type and size, and whether you are considering overlay or replacement. Include bathroom or kitchen details where relevant.
Get a Tiling Quote