
Vinyl Flooring Installation
Installation planned around the selected finish, work area and condition of the underlying surface.
Residential flooring works
RenoExpert handles residential flooring works for HDB flats, condominiums, apartments and other homes in Singapore. Discuss vinyl flooring, SPC flooring, floor tiles, replacement, installation and the preparation your existing floor requires.
Flooring services
Removal, surface preparation, skirting and other supporting works are included only where required by the site condition and agreed quotation.
Installation planned around the selected finish, work area and condition of the underlying surface.
Plan SPC flooring for suitable living areas and bedrooms, subject to material selection and the condition of the underlying floor.
Replace existing flooring where this forms part of the agreed home renovation scope.
Install residential floor tiles with the preparation, layout, alignment, grouting and finishing confirmed in the scope.
Prepare the underlying surface as required by the site condition and confirmed installation scope.
Coordinate flooring across suitable residential areas with attention to room transitions and floor levels.
Include skirting, transition or edge finishing only where stated in the agreed quotation.
Existing-floor assessment
The appropriate approach depends on the condition of the existing floor. Overlay is not automatically suitable, and removal is not automatically required.
RenoExpert can review the existing condition before recommending an approach for the quotation and renovation scope.
Residential floor finishes
Vinyl and SPC flooring may be considered for HDB and condo living rooms and bedrooms. Both offer practical maintenance and a range of designs that can be coordinated with carpentry, wall colours and other interior finishes.
A suitable underlying surface remains important. Existing-floor stability, levels and preparation requirements should be reviewed before installation is confirmed.
Tile flooring
Tile flooring can suit living areas, kitchens, bathrooms and other tiled spaces when the material and installation method are appropriate for the room.
Installation quality depends on surface preparation, the planned tile layout, alignment, grouting and edge finishing. Waterproofing should be assessed and included where required for wet areas; it is not assumed for every tiled floor.
Floor preparation
Existing flooring condition, loose or damaged areas, level differences, transitions to kitchens or bathrooms, and door clearances can affect the preparation scope.
Removal, repair or screeding is not automatically included in every project. If preparation is required, it should be confirmed from the site condition and stated in the agreed quotation.
Areas we serve
RenoExpert plans flooring installation and replacement for HDB flats, condominiums, apartments and landed residential properties, subject to the property requirements and agreed site scope.
Flooring process
The actual work sequence depends on the existing surface, selected flooring and related renovation works.
Share your property type, floor plan, existing-floor photos and preferred flooring.
Review the work area, current surface, floor levels, transitions and access.
Confirm the flooring, measured areas, preparation and finishing requirements in the quotation.
Complete the removal, repairs or levelling stated in the agreed scope where required.
Install the selected flooring and complete the agreed skirting, edges and transitions.
Review the completed work area and finishing before handover.
Approved project photography
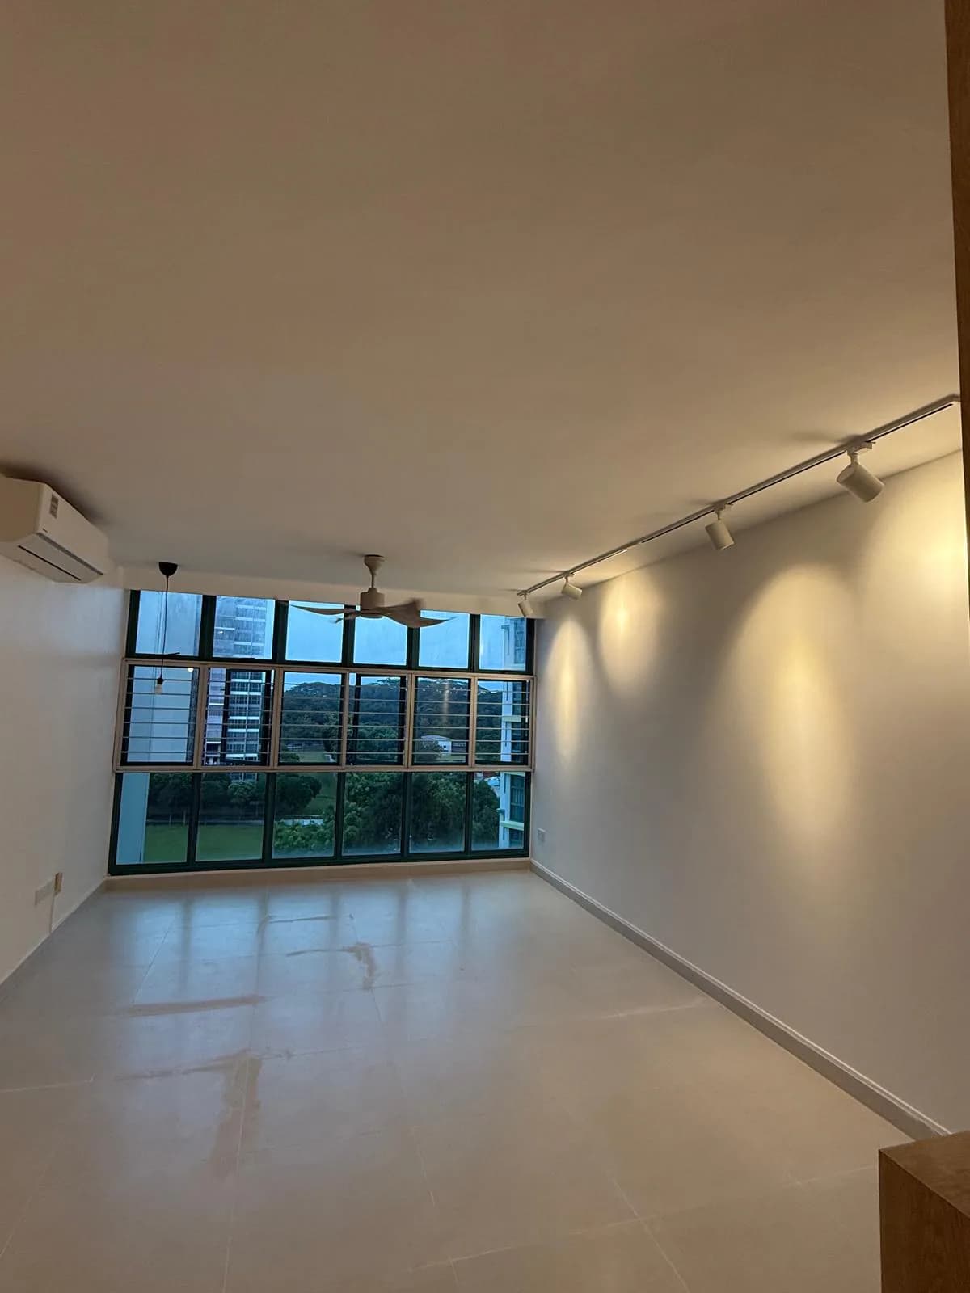
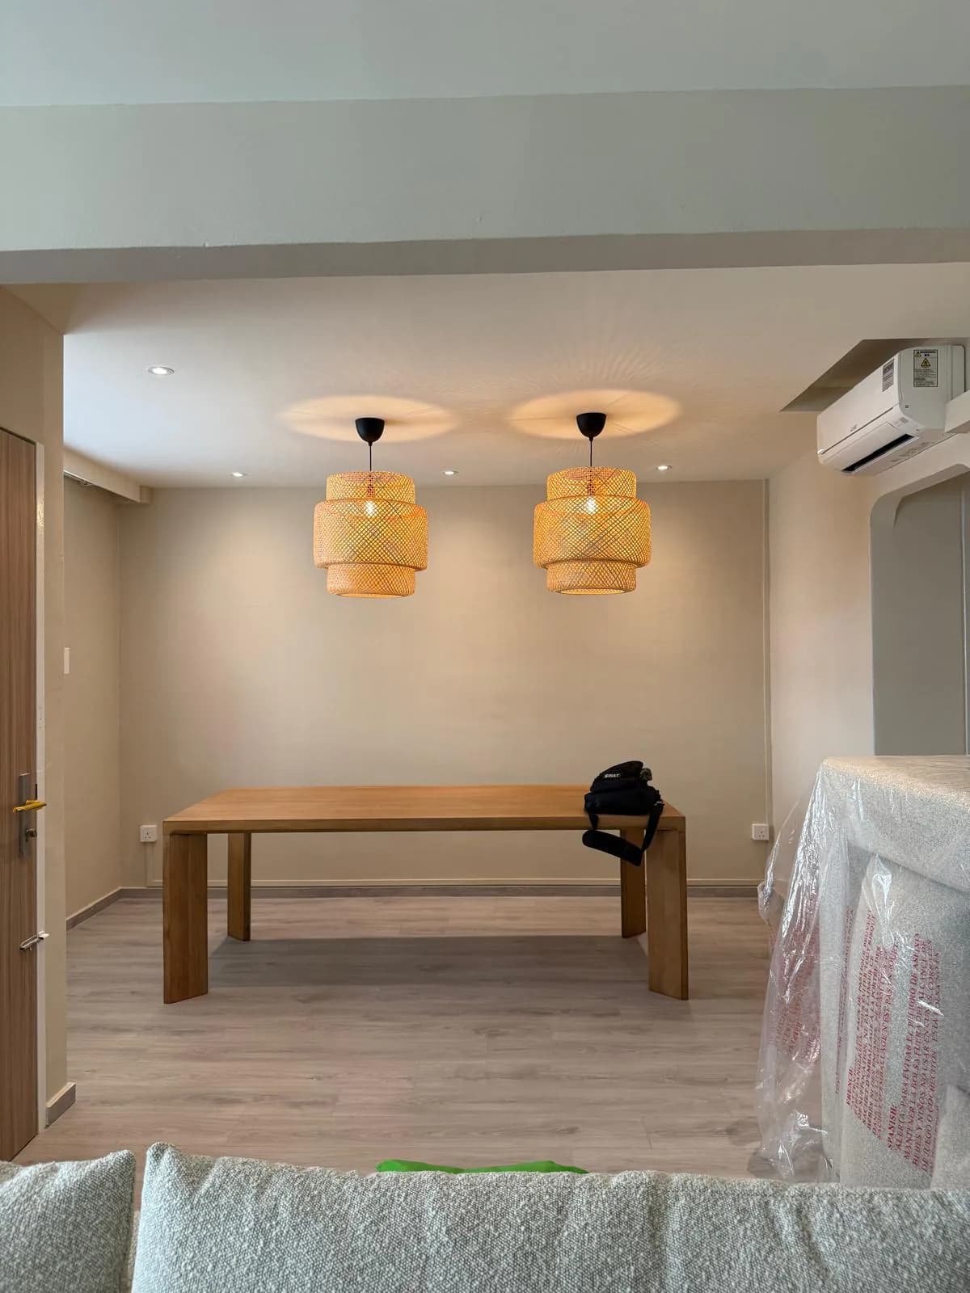
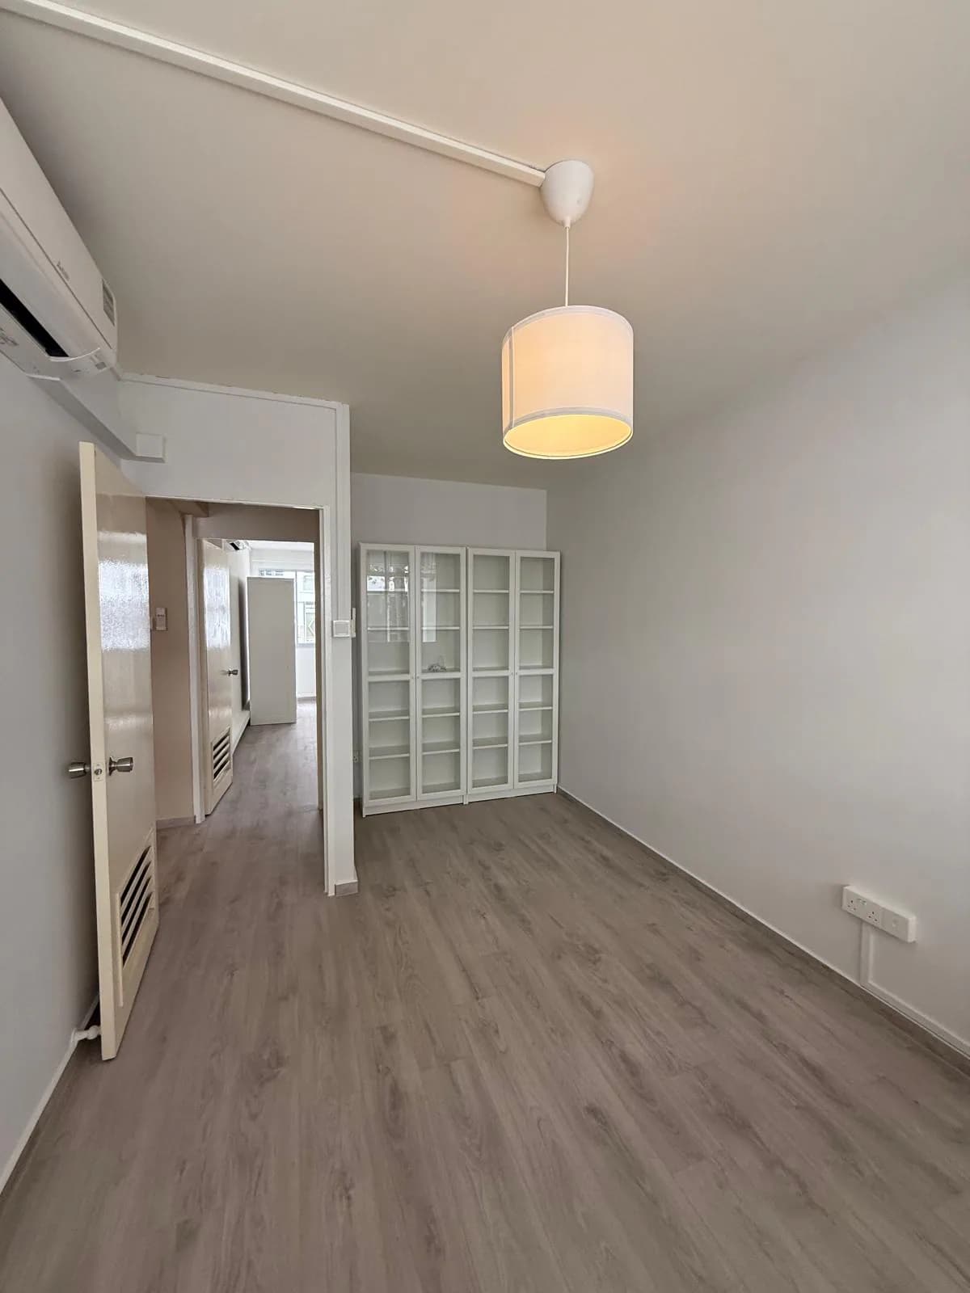
These genuine RenoExpert interiors show finished floors as part of wider renovation work. The exact flooring material is not identified without verified project information.
Quotation guidance
Flooring quotations should reflect the actual area, existing condition, selected material and confirmed preparation and finishing requirements.
Request Flooring QuoteWhy RenoExpert
Keep the existing-floor assessment, preparation and finishing requirements clear within the wider renovation plan.
Discuss the flooring requirements directly with the renovation team coordinating the work.
Review the agreed work area, preparation and finishing scope before installation.
Coordinate flooring with relevant carpentry, painting and wider home renovation works.
Review the existing surface and floor levels before confirming the installation approach.
Flooring FAQ
Vinyl, SPC flooring and floor tiles may be suitable for different parts of an HDB flat. The choice should consider the room, existing surface, maintenance preferences, floor levels and renovation scope.
Vinyl flooring is commonly considered for bedrooms and living rooms because it is easy to maintain and comes in varied designs. The substrate still needs to be stable and suitably prepared.
Not always. Removal or hacking may be required when the existing tiles or substrate are unsuitable, but a suitable overlay may be possible after checking stability, levels, transitions and door clearance.
The schedule depends on floor area, existing condition, removal or preparation needs, material choice, layout and related renovation works. RenoExpert can advise on timing after assessing the scope.
Material selection and installation can be discussed as part of the flooring quotation. The confirmed product, work area, preparation and finishing should be recorded in the agreed scope.
Overlay may be considered when the existing tiles and underlying surface are stable and suitable. Floor levels, room transitions, door clearance and the wider renovation scope also need to be assessed before the approach is confirmed.
Flooring cost depends on the floor area, existing condition, removal and preparation requirements, selected material, room layout, transitions, skirting or finishing scope and site access. A quotation can be prepared after these requirements are reviewed.
Yes. Flooring can be coordinated as part of a wider full-house renovation when it is included in the agreed scope and quotation. Its sequence should be planned with other works such as carpentry, painting and room finishing.
Send your floor plan, photos of the existing flooring, approximate areas if available, preferred flooring or reference images and a description of the wider renovation requirements. A site assessment may be needed before the scope is finalized.
Request a quotation
Send your floor plan, photos of the existing flooring, approximate areas, preferred flooring or reference images and renovation requirements.
Get a Flooring Quote