
Kitchen Cabinets
Plan upper and lower cabinetry, drawers and storage around the kitchen layout and appliances.
Custom built-ins for renovation
RenoExpert provides custom residential carpentry for HDB flats, condos and other Singapore homes, including kitchen cabinets, wardrobes, TV consoles, shoe and storage cabinets, vanity cabinets and other built-ins.
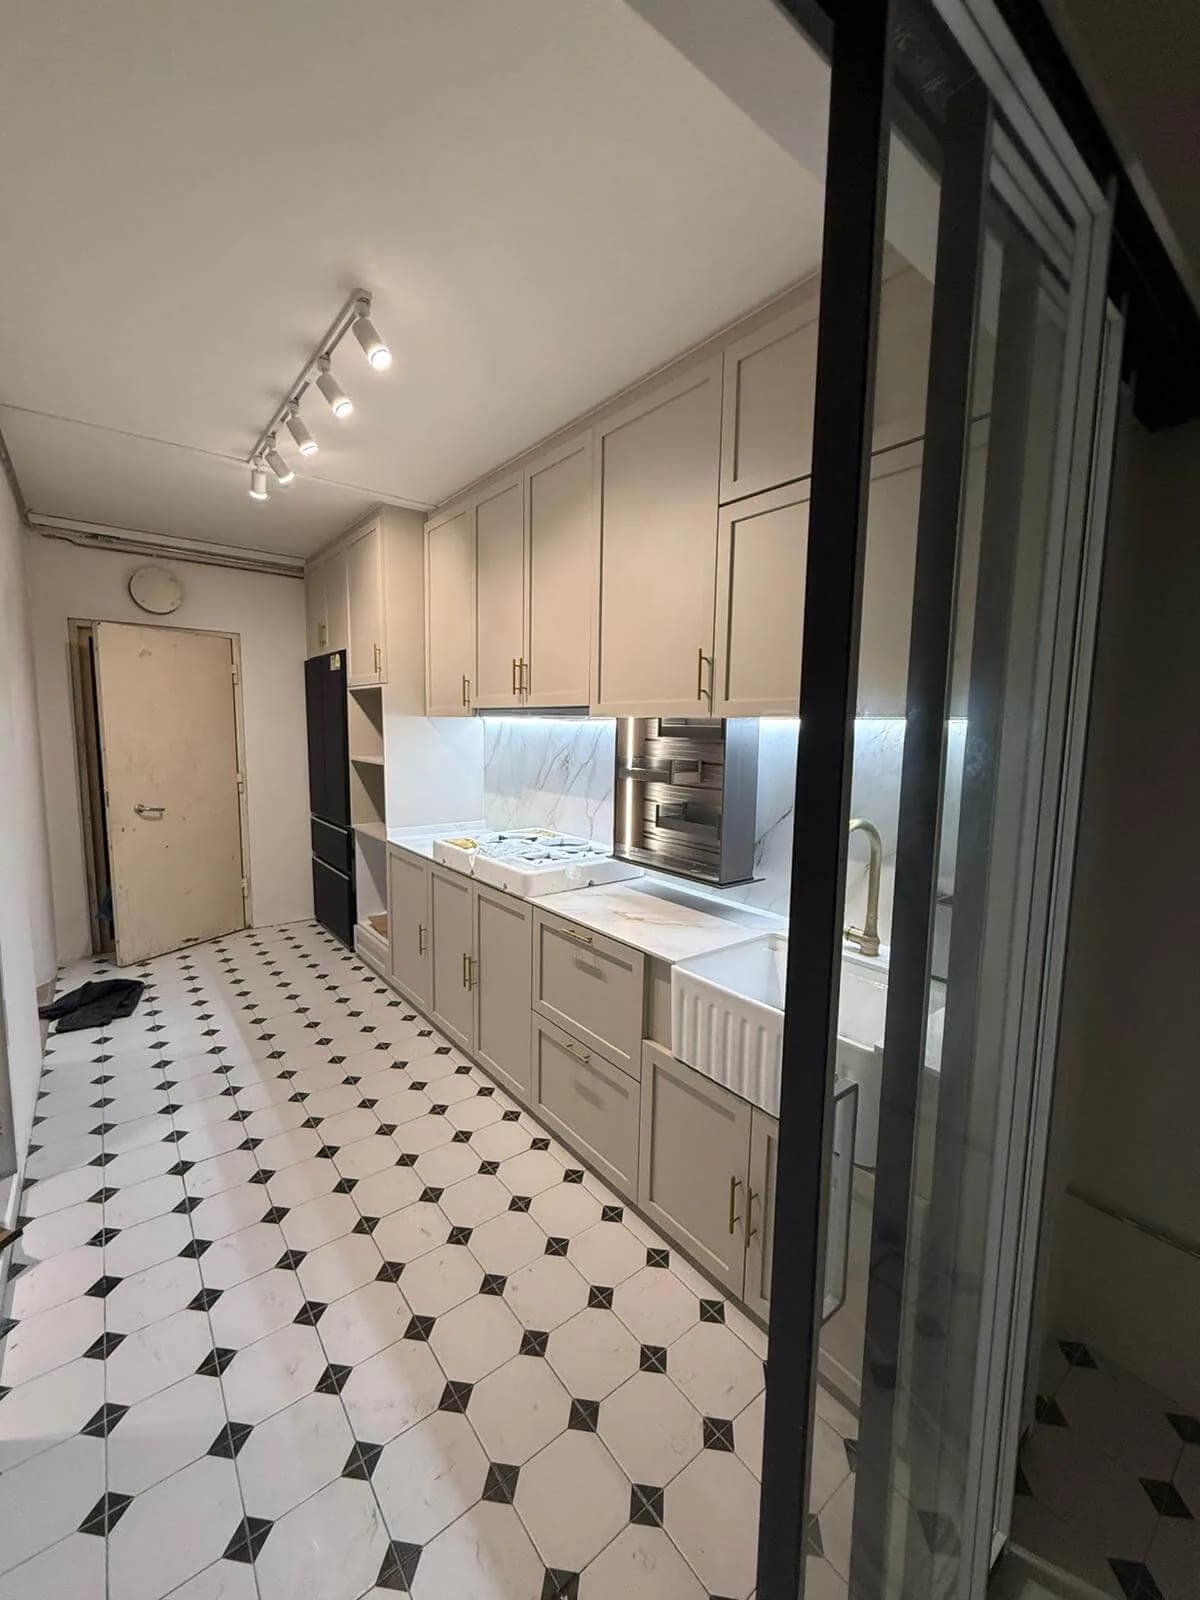
Completed kitchen cabinetryGenuine RenoExpert project photography
Built around the space
Each item is planned and quoted according to its measurements, configuration, finish and site requirements; these are service categories rather than fixed package inclusions.
Plan upper and lower cabinetry, drawers and storage around the kitchen layout and appliances.
Discuss wardrobe dimensions, internal storage requirements and door configuration for the available space.
Coordinate the console layout with storage needs, wall dimensions and relevant electrical points.
Use available wall and recess dimensions to plan practical fixed storage for the home.
Plan entryway storage around footwear capacity, circulation and the available installation area.
Coordinate vanity cabinetry with basin positions, plumbing points and the surrounding finishes.
Plan built-in desks and storage around the intended use, seating and relevant power points.
Discuss custom built-in requirements according to dimensions, use, layout and site conditions.
Room-by-room planning
Cabinet dimensions and internal layouts should respond to the room, circulation, storage needs and nearby services.
Full-height wardrobes can be planned with hinged or sliding doors where appropriate, plus shelves, hanging sections and drawers. Door movement and bedroom circulation need to be checked before confirming the layout.
TV consoles may combine lower storage, display cabinets or feature storage. Cable routes and power points should be coordinated with the electrical scope; electrical work is not automatically included.
Options may include lower or floor-to-ceiling shoe storage, a seating niche and space for umbrellas or household items. Capacity, circulation and ventilation should be considered.
Vanity and mirror cabinets should coordinate with the basin, plumbing and bathroom finishes. Materials must be selected for the expected moisture exposure; moisture resistance does not mean waterproof.
Published kitchen package
From $3,888
Ideal for homeowners who want to refresh their kitchen cabinetry and countertop without a complete kitchen overhaul.
Final pricing may vary if the required dimensions, materials or work scope differ from the stated package inclusions.
Materials and finishes
Material selection should cover the carcass, laminate or other finish, edge finishing, hinges, drawer runners and any soft-close system stated in the quotation. Colours and textures should be reviewed against the surrounding room finishes.
The verified kitchen package specifies solid compressed plywood, soft-closing hardware and a choice of high-grade laminate. Those specifications apply to that package and should not be assumed for every wardrobe, console or custom cabinet.
For vanity cabinets and other moisture-prone areas, discuss expected exposure and suitable materials. Moisture-resistant materials are not the same as waterproof materials.
Before confirming the scope
Good planning connects the available dimensions with the intended use, storage needs and relevant renovation details.
Replacement work
Existing kitchen cabinets, wardrobes, TV consoles or shoe cabinets may need to be dismantled before replacement. The site condition, access and effect on surrounding walls, floors or services should be reviewed first.
Dismantling, cartage and disposal are not automatically included. The quotation should state exactly what will be removed and how the area will be prepared for the new installation.
From requirements to installation
Share the property type, carpentry items, photos, floor plan and reference ideas.
Confirm the relevant site dimensions and existing conditions.
Review cabinet use, dimensions, internal storage, doors, drawers and surrounding conditions.
Confirm the agreed material, laminate, edge finish and hardware requirements.
Review the measured scope, inclusions, exclusions and quotation before fabrication.
Fabricate and install the carpentry according to the confirmed measurements and scope.
Review the installed items and agreed finishing details before handover.
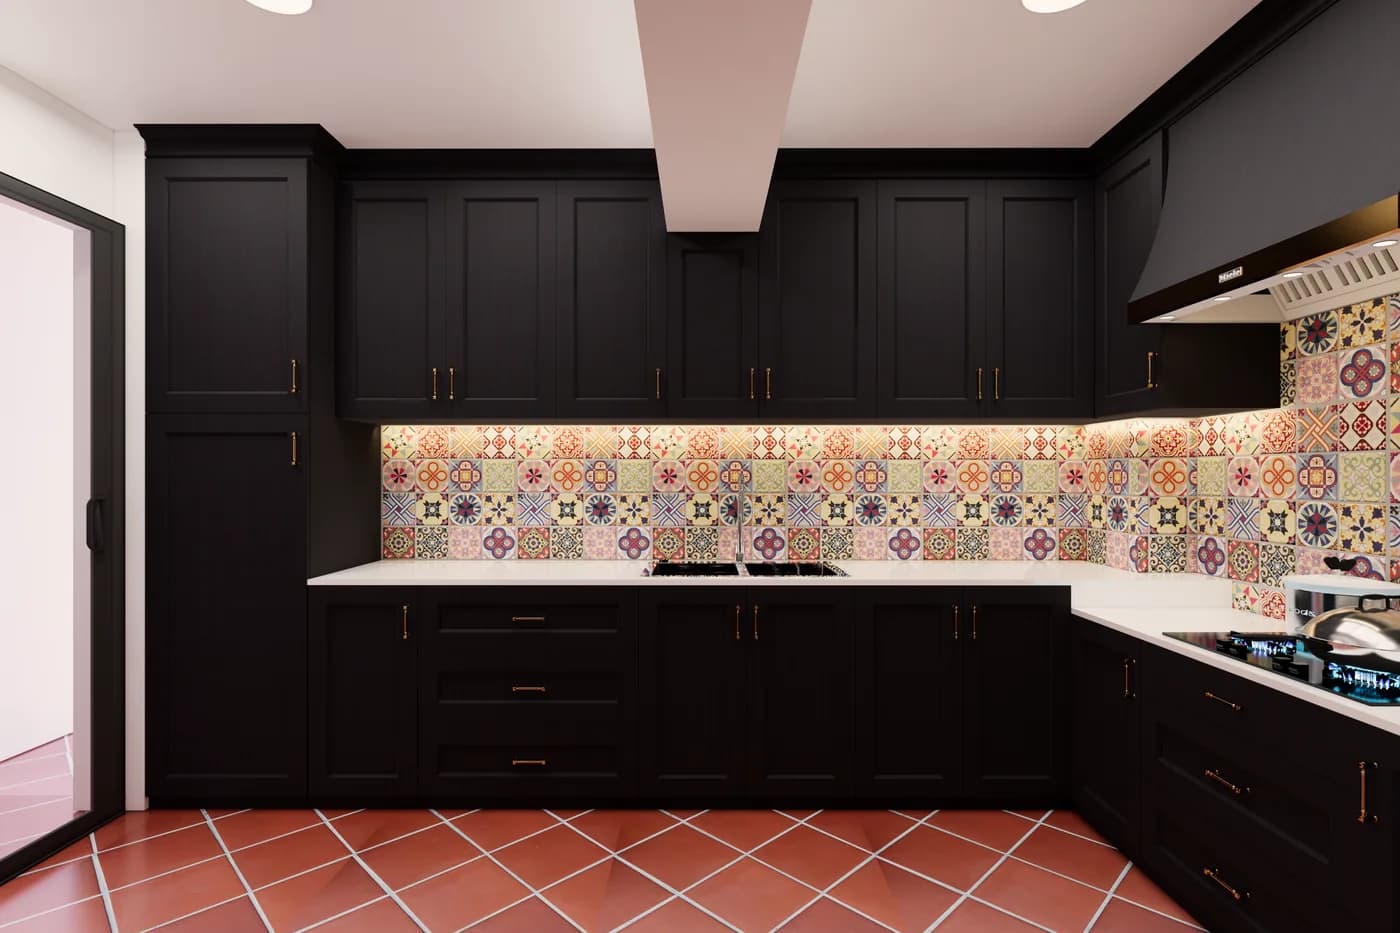
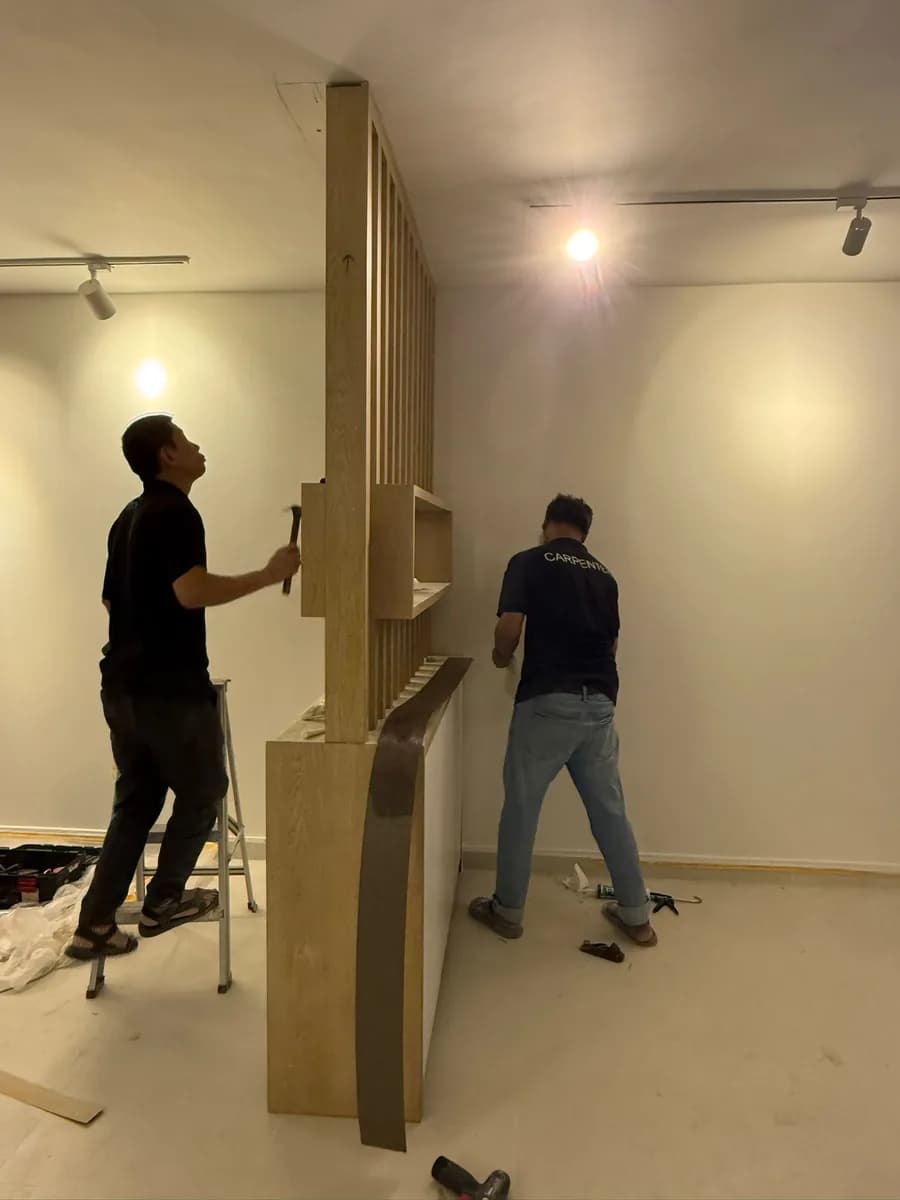
RenoExpert project photography
These images show verified kitchen cabinetry and carpentry work. They are not presented as wardrobe or TV-console examples.
Renovation coordination
Kitchen cabinetry may need coordination with kitchen renovation, sink plumbing, countertop measurements, hob and hood power, and appliance dimensions. TV consoles and display storage should account for electrical points and cable routes.
The sequence should also consider flooring, tiling, painting and touch-ups. For several rooms, carpentry can be coordinated within a full house renovation rather than treated as an isolated installation.
Why RenoExpert
Discuss the carpentry requirements directly with the renovation team.
Confirm the agreed carpentry type, configuration and quotation before fabrication.
Plan built-ins around dimensions, daily use and required storage.
Coordinate carpentry with relevant electrical points, appliances and surrounding finishes.
Project-specific quotation
Custom carpentry is quoted according to the requested item and project conditions rather than a universal rate.
Request Detailed Carpentry QuoteCommon questions
Custom carpentry can include kitchen cabinets, wardrobes, TV consoles, built-in storage, shoe cabinets, vanity cabinets, study areas and other built-in items according to the agreed scope.
Custom carpentry pricing depends on measurements, carpentry type, internal configuration, materials and finishes, hardware, site conditions and installation complexity. A detailed quotation requires project-specific information.
Yes. The full Kitchen Cabinet Package details, including the stated inclusions and From $3,888 price, are shown on this page. The price applies specifically to that kitchen cabinetry package scope.
Useful information includes a floor plan, available measurements, the type of carpentry required, storage requirements, preferred layout or finish and reference photos.
Yes. Carpentry can be coordinated with relevant electrical points, appliances, plumbing positions and surrounding renovation finishes within the agreed project scope.
Send your floor plan or measurements if available, reference photos, the type of carpentry required and your preferred layout or finish through WhatsApp for an initial review.
Yes. A wardrobe can be planned around the available height and width, hinged or sliding door requirements, shelves, hanging sections, drawers and bedroom circulation.
Existing kitchen cabinets, wardrobes, TV consoles or shoe cabinets may need dismantling before replacement. Removal and disposal are included only when stated in the quotation.
Not automatically. Power points, lighting, cable routes, sink plumbing and appliance connections should be coordinated with the carpentry, but the quotation must identify any separate electrical or plumbing scope.
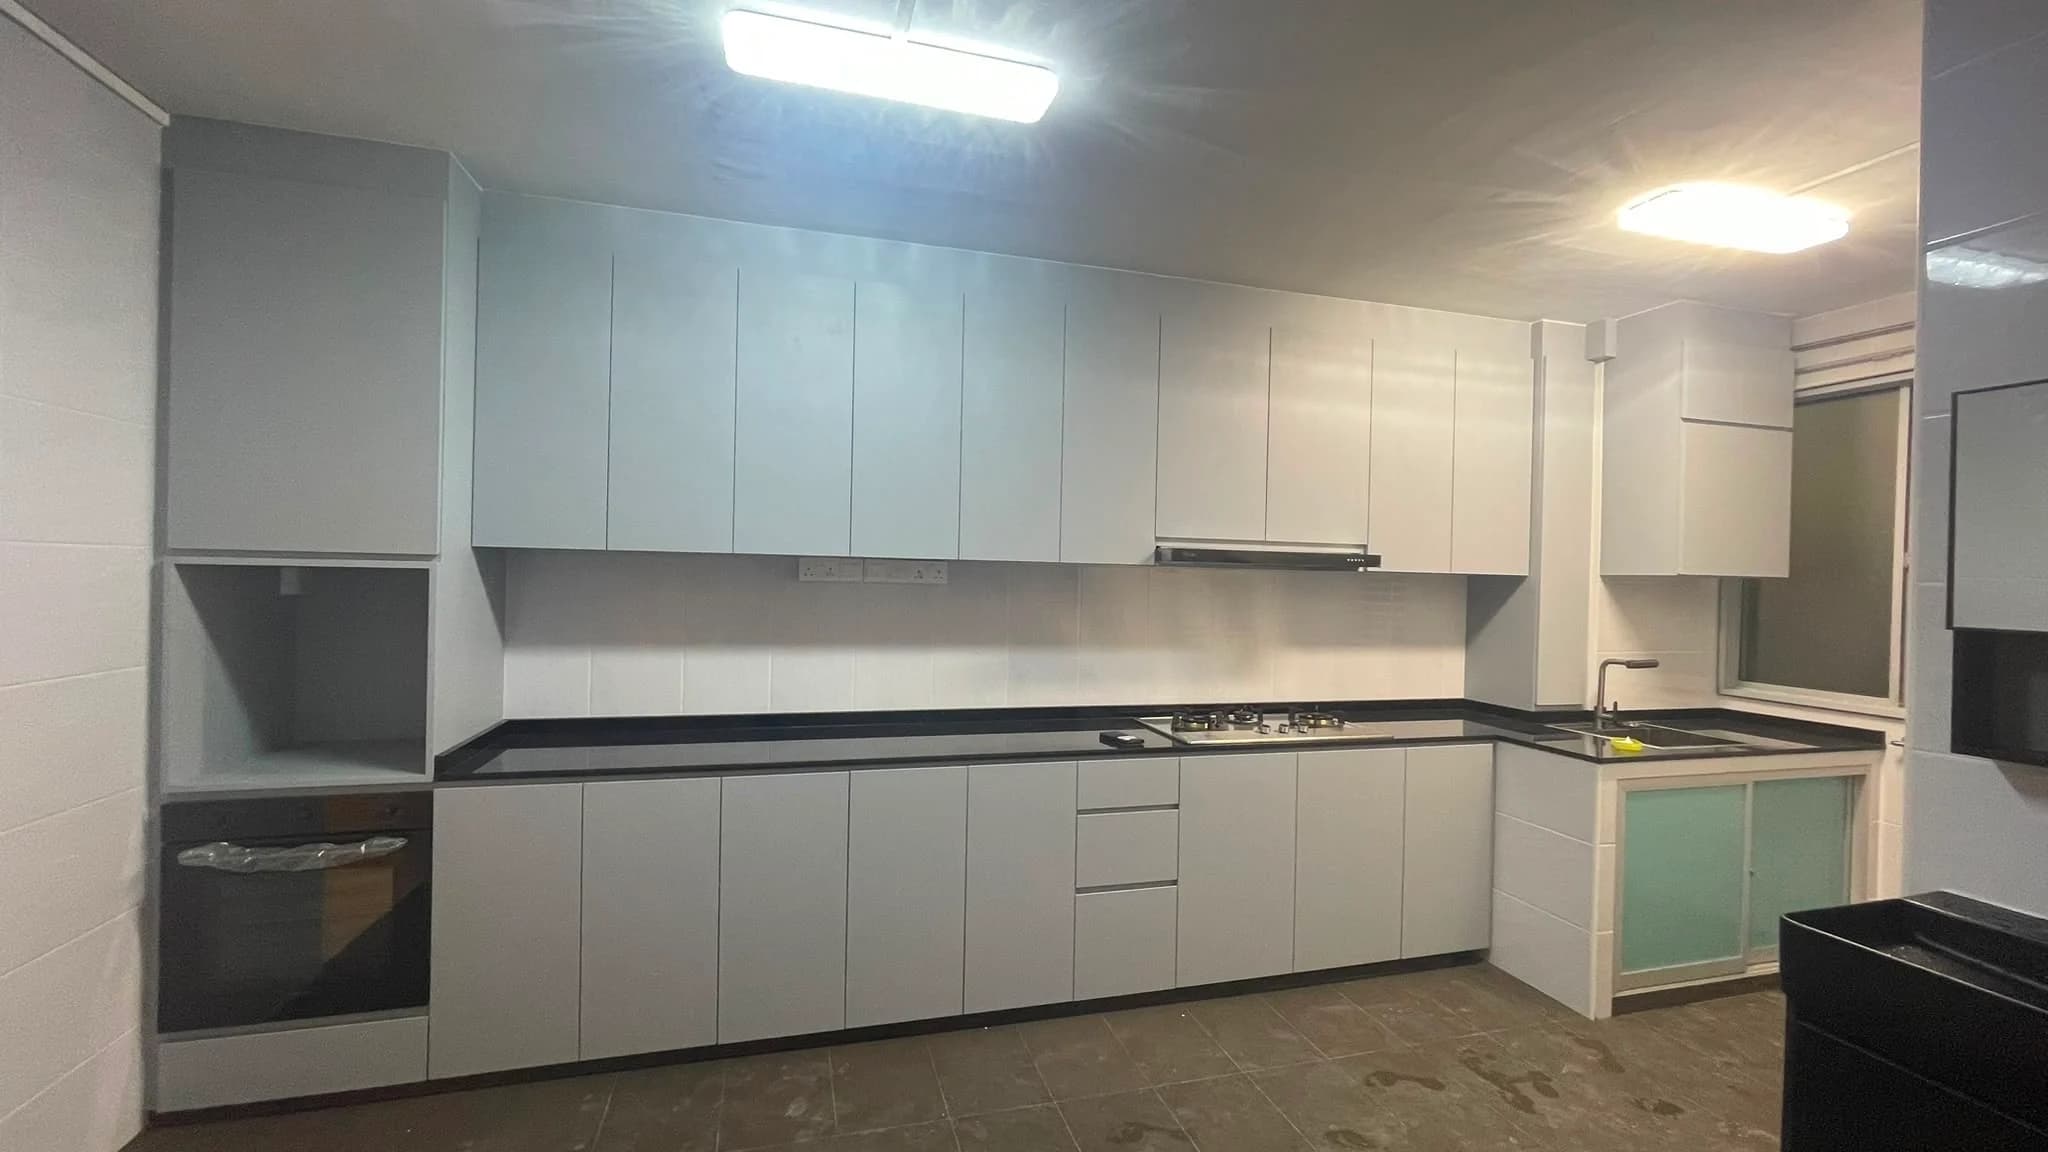
Share your requirements
Send your floor plan, property type, area photos, approximate measurements if available, cabinet type, and a reference design or preferred style through WhatsApp.